
Access, ground levels and site information.
Discuss approach roads, vehicle access, plot dimensions, soil information and any ground preparation needed for construction.
Farmhouses & cottages · Turnkey construction
Plan a farmhouse or cottage around your plot, lifestyle and preferred finishes. ADC coordinates the building structure, services and execution, with the site requirements and scope defined before work begins.
Nandi Hills enquiries · Devanahalli · North Bengaluru
Share the precise plot location. Project acceptance follows an assessment of access, distance, site services and construction logistics.
ADC landmark project
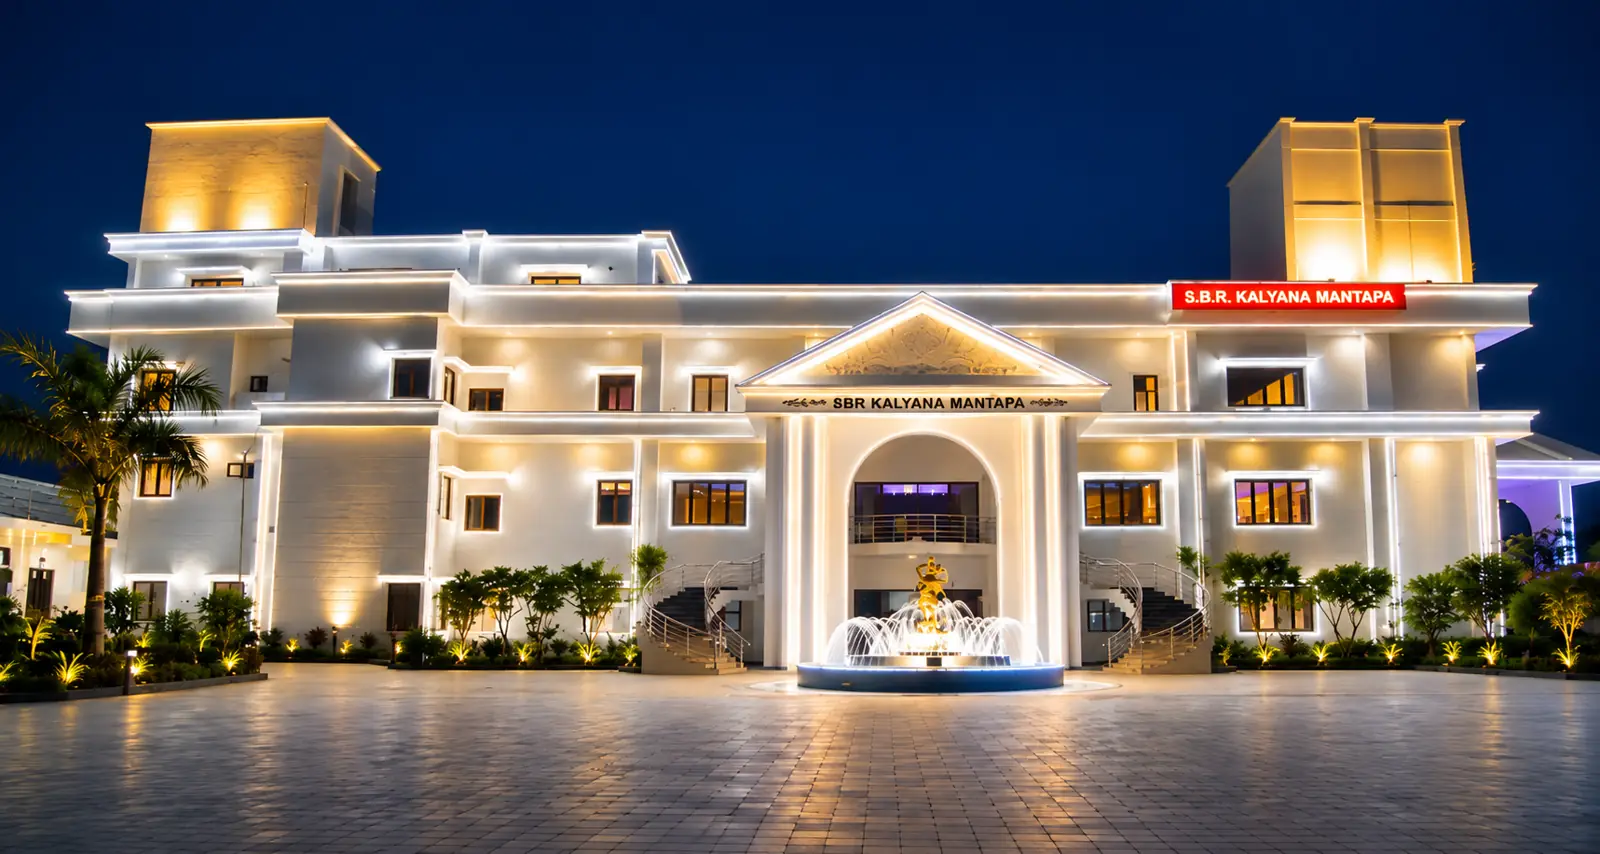
Attibele · Celebration hall
Completed work by Acme Designs & Constructions.
Plan around your land
A farmhouse on a peripheral plot needs careful planning for access, services and external works alongside the house itself.
Discuss approach roads, vehicle access, plot dimensions, soil information and any ground preparation needed for construction.
Review available connections and proposed arrangements with your design team so building services and site works can be defined together.
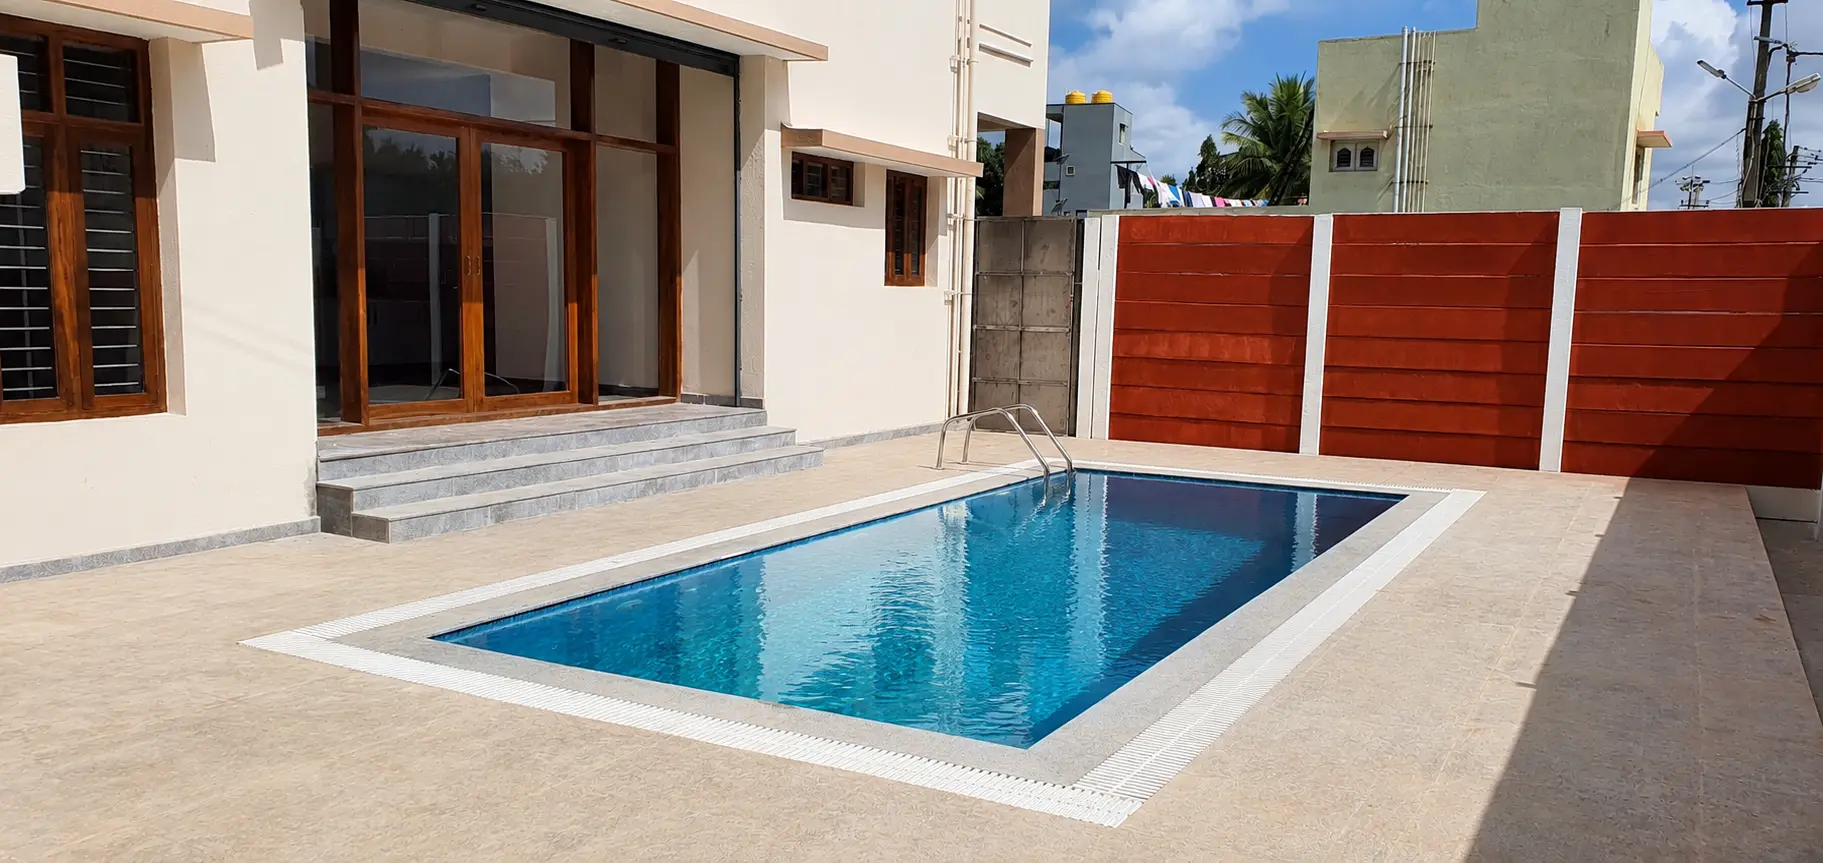
Identify the cottage or farmhouse specification, interiors, compound, landscape and any pool requirements in the written project scope.
ADC construction packages
Use the published packages as a specification reference. A farmhouse quotation is prepared for the drawings, location, built-up area and agreed site scope.
Confirm site development, services, external works and project-specific inclusions and exclusions in the written quotation.
Defined structural scope, branded core materials and essential finish selections.
Get package matrixUpgraded finishes, enhanced plumbing and electrical specifications, and broader selection allowances.
Get package matrixPremium surface finishes, design-led detailing and elevated fixture choices.
Get package matrixBespoke specification, luxury finish coordination and custom detailing.
Get package matrixYour next steps
Begin with the plot location and your intended use. ADC can then identify the information needed for a practical proposal.
Tell us the location, road access, planned rooms, approximate built-up area and current design status.
Review drawings, approvals status, site services, specifications, external works, milestones and responsibilities.
Coordinate materials, structural work, services and finishes with stage-wise quality checks and progress communication.
Before you build
Understand the scope, quotation and next steps before you make a construction decision.
Yes. Share the precise plot location and road access for a project discussion. ADC considers peripheral-location projects after assessing distance, access, material and labour logistics, site services and the proposed scope.
Share your plot dimensions, available drawings, planned built-up area, number of floors and preferred finish level. Information about approach roads, ground levels, soil investigation, water and power availability helps define the construction scope.
These requirements need to be clearly identified in the proposal. Discuss access works, ground preparation, compound walls, drainage, water arrangements, landscaping and any pool separately from the main building specification so you can compare the complete scope.
Yes. ADC can coordinate execution against approved architectural, structural and service drawings with your appointed consultants. Share the design and approval status before the scope and programme are finalised.
Discuss your farmhouse
Your name, mobile number and plot location are enough to begin. ADC will discuss the site, intended scope and information needed for your proposal.